3 Evergreen Ln, Hingham, MA 02043
- $2,999,000
- 6
- BD
- 5
- BA
- 6,000
- SqFt















- List Price
- $2,999,000
- Price Change
- ▼ $496,000 1790288272
- Status
- PRICE CHANGED
- MLS#
- 73485019
- Bedrooms
- 6
- Bathrooms
- 5
- Full Baths
- 4
- Half Baths
- 1
- Living Area
- 6,000
- Lot Size (Acres)
- 4.01
- Style
- Tudor
- Year Built
- 1932
Property Description
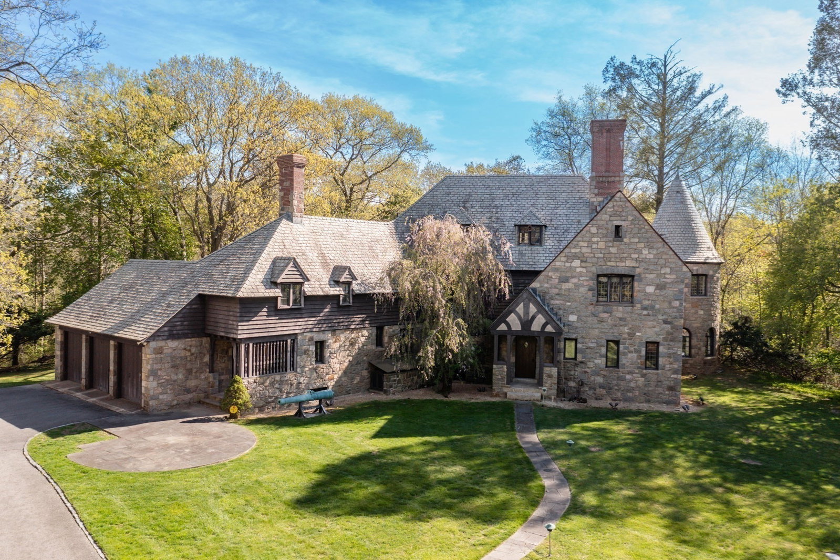
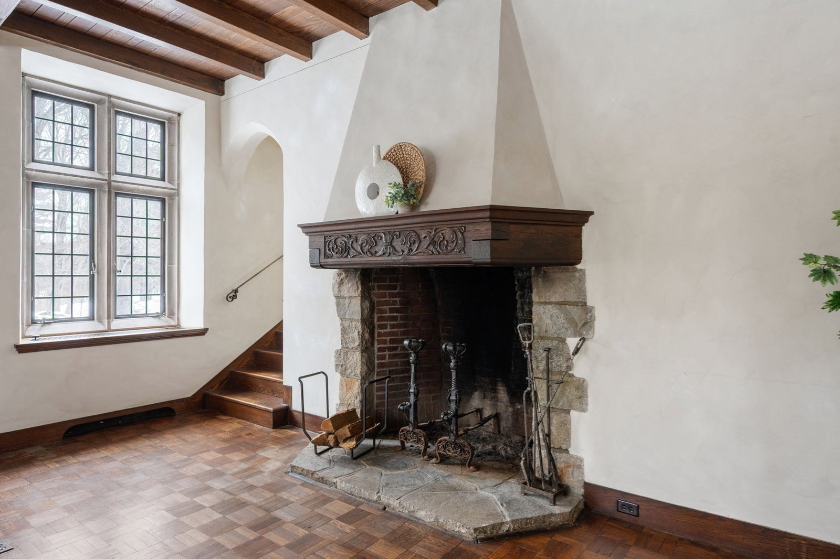
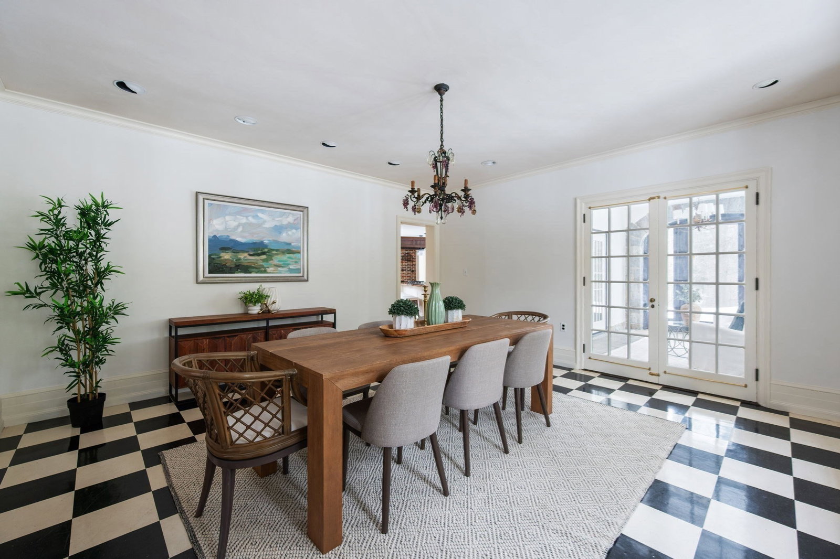
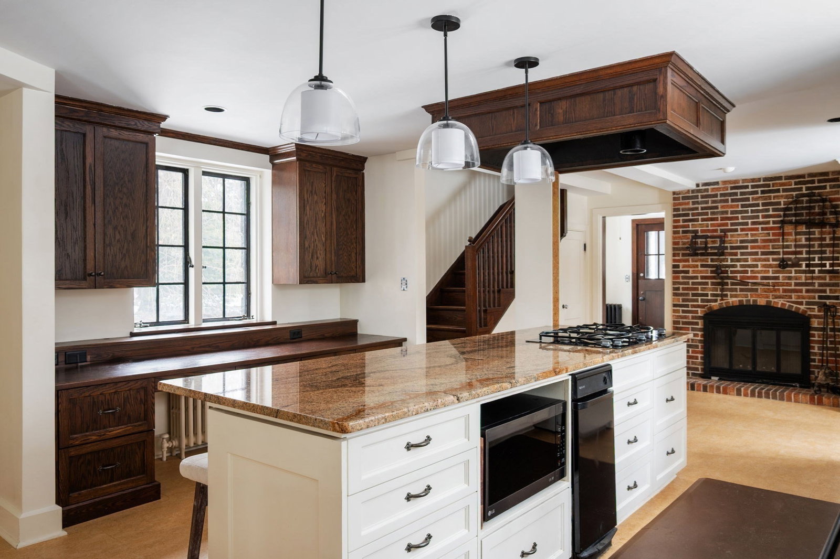
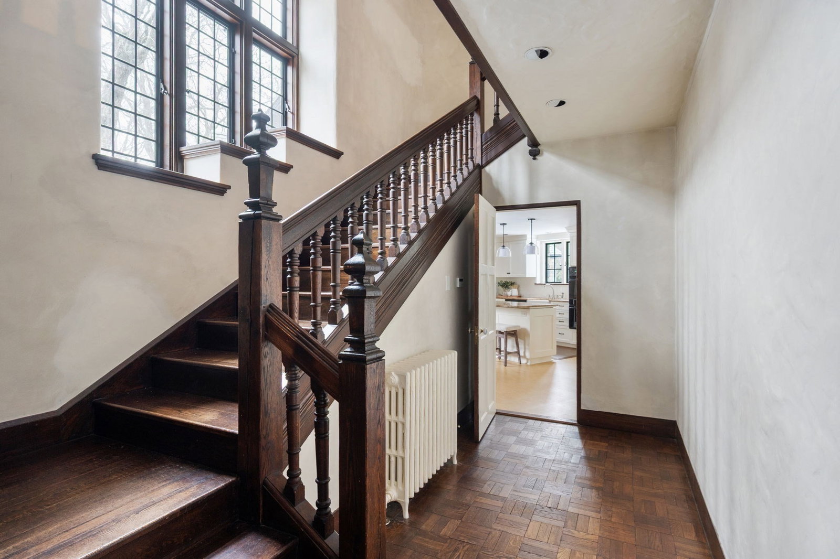
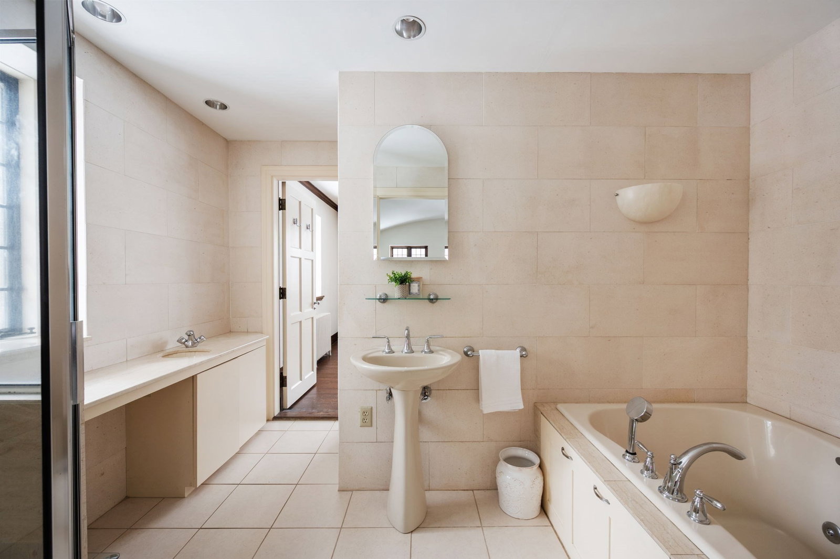
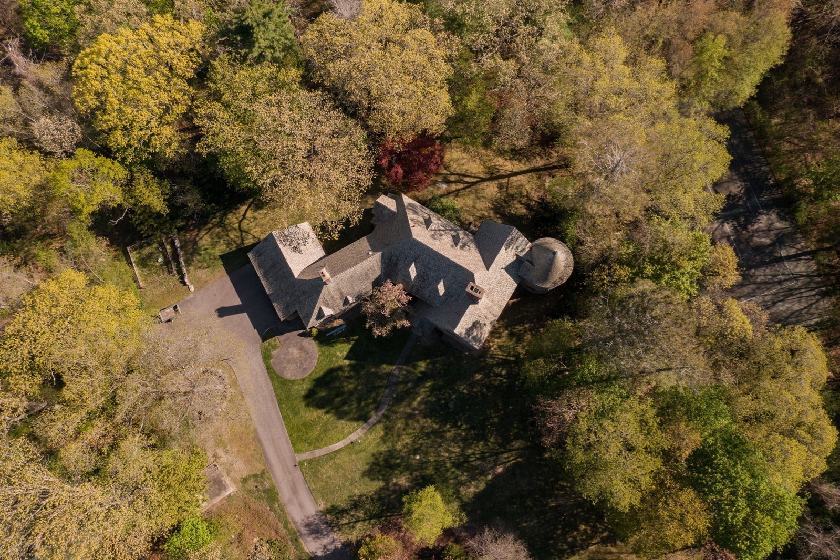
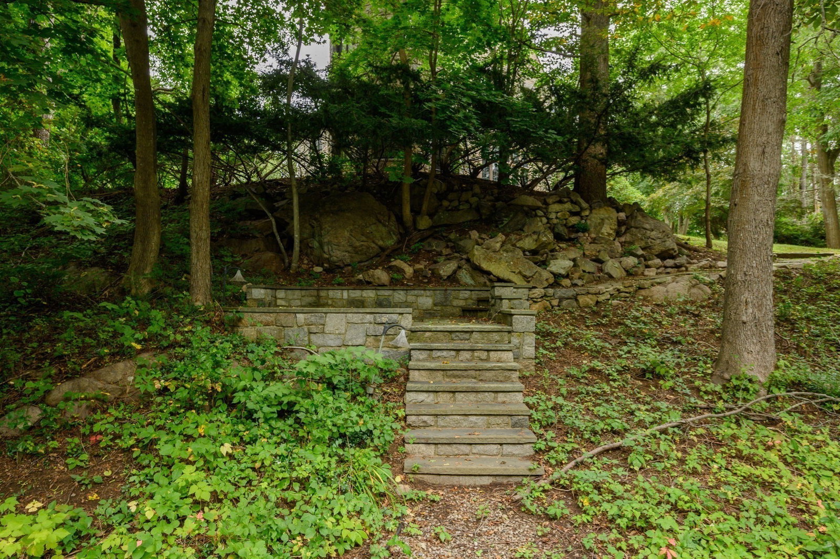
Architectural distinction meets timeless New England elegance in Hingham’s coveted World’s End enclave. Set on four private acres, this extraordinary 1932 English Tudor Revival estate makes an unforgettable impression with its stately stone façade, slate roof and signature turret. Inside, six bedrooms and 4.5 baths unfold across beautifully scaled spaces designed for both gracious entertaining and everyday living. A sweeping staircase anchors the welcoming foyer, leading to a chef’s kitchen with oversized island and fireplace, sun-filled garden room, elegant dining room and dramatic living room with rich oak ceilings and statement fireplace. The iconic turret offers a truly unique office or reading retreat, while the serene primary suite provides a private escape. A walk-up attic offers exceptional storage and future potential, and an attached three-car garage adds convenience. Outside, mature grounds and a tennis/sport court create a remarkable private setting just moments from the trails, shoreline and natural beauty of World’s End. A distinctive opportunity to own one of Hingham’s most memorable estates.
/u.realgeeks.media/dmw/8ffcb4ea9a20-fullsizeoutput_a7_copy.jpeg)
Additional Information
- Taxes
- $27,966
- Interior Features
- Closet, Closet/Cabinets - Custom Built, Lighting - Overhead, Open Floorplan, Cathedral Ceiling(s), Lighting - Sconce, Crown Molding, Bedroom, Sun Room, Office, Mud Room, Den, Foyer, Walk-up Attic
- Parking Description
- Attached, Storage, Garage Faces Side, Paved Drive, Off Street
- Lot Description
- Cul-De-Sac, Cleared
- View
- Scenic View(s)
- Water
- Public
- Sewer
- Private Sewer
- Elementary School
- East
- Middle School
- Hms
- High School
- Hhs
Mortgage Calculator
Listing courtesy of Listing Agent: Kate Johnson from Listing Office: Compass.
The property listing data and information, or the Images, set forth herein were provided to MLS Property Information Network, Inc. from third party sources, including sellers, lessors, landlords and public records, and were compiled by MLS Property Information Network, Inc. The property listing data and information, and the Images, are for the personal, non commercial use of consumers having a good faith interest in purchasing, leasing or renting listed properties of the type displayed to them and may not be used for any purpose other than to identify prospective properties which such consumers may have a good faith interest in purchasing, leasing or renting. MLS Property Information Network, Inc. and its subscribers disclaim any and all representations and warranties as to the accuracy of the property listing data and information, or as to the accuracy of any of the Images, set forth herein.